


A selection of our work, from classic Victorian renovations to contemporary residential projects.
Where design intent meets disciplined execution.
NOE VALLEY RENOVATION
This Noe Valley renovation turned a three-level San Francisco home into four levels without raising its height. We replaced the pitched roof with two full floors: four kids' bedrooms, plus a primary suite with his and hers offices. A custom staircase runs from the ground floor to a skylight at the top. Hydronic heat in the stair wall keeps the house warm year-round.




Lower Haight Victorian
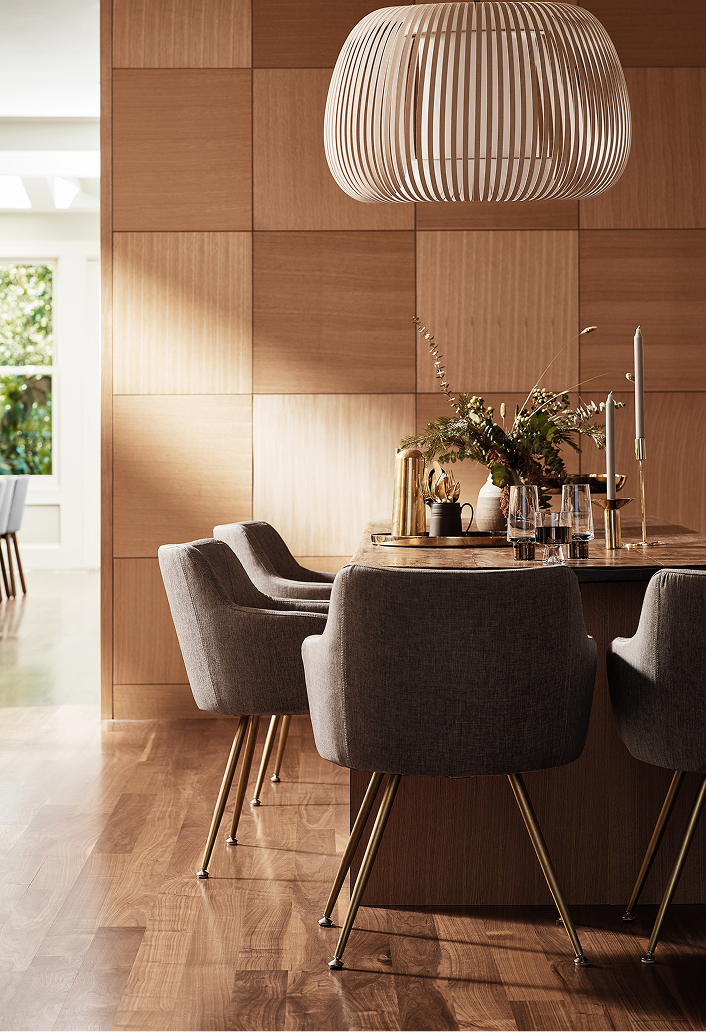
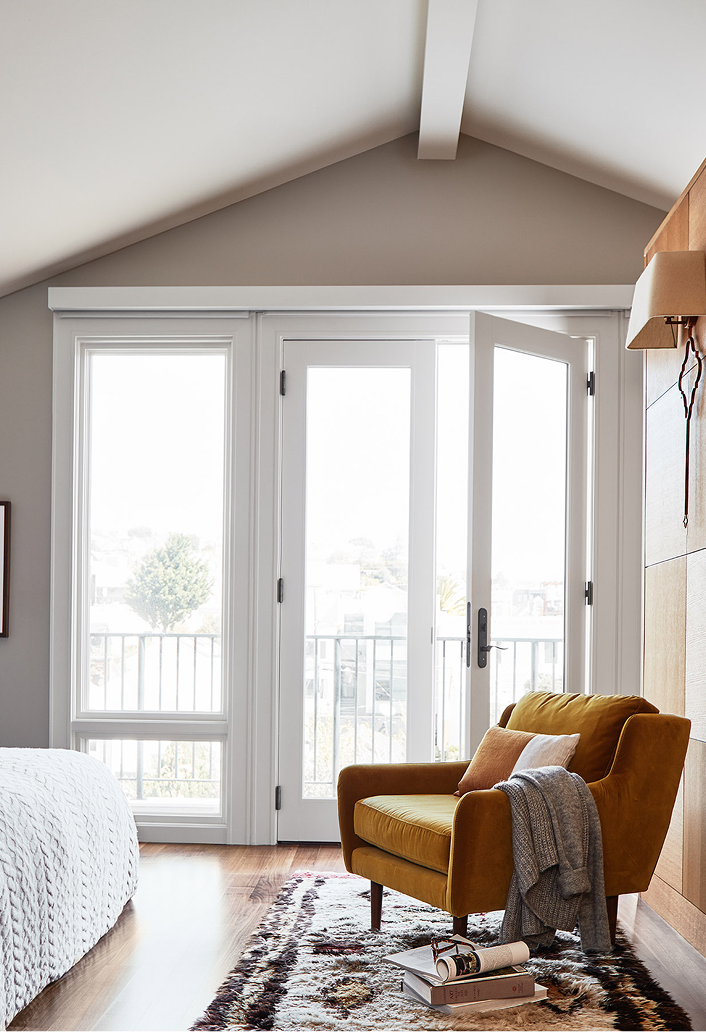
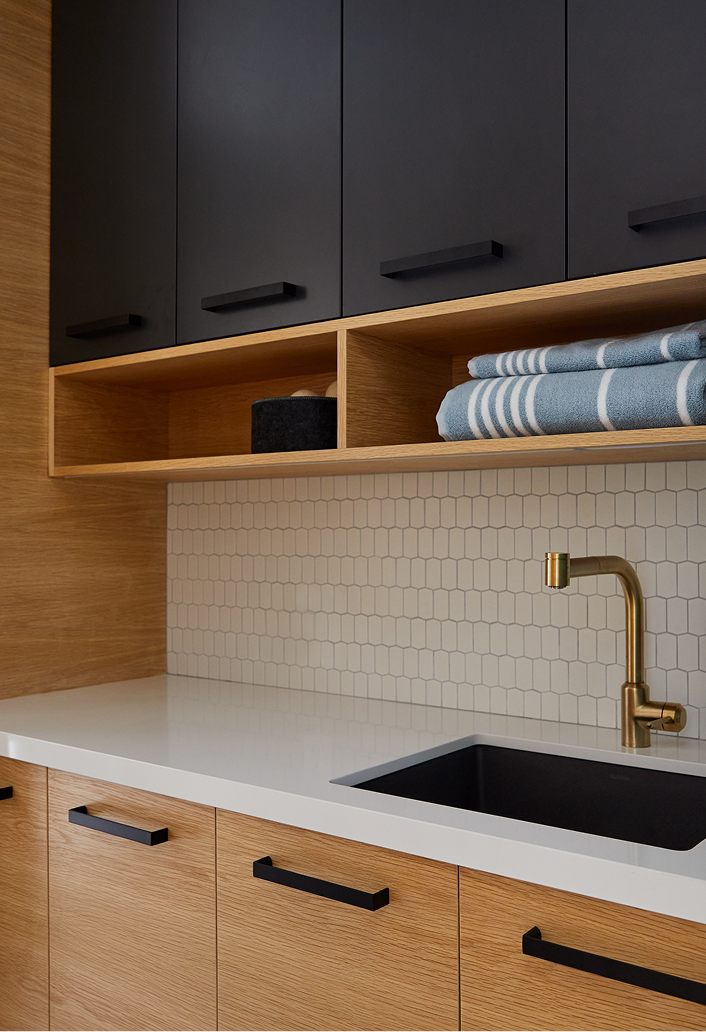
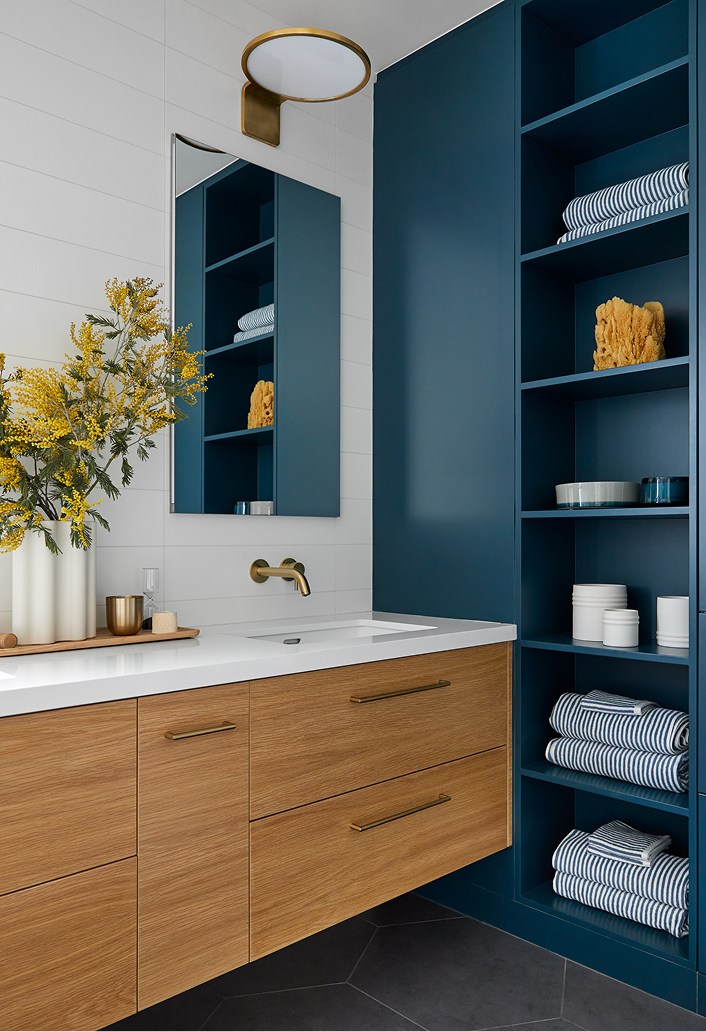
This Lower Haight Victorian on a 25-foot lot gained a full lower level in a garage-to-living-space conversion designed to feel nothing like a basement. The new floor includes a primary suite with a wet room and hot tub, two bedrooms, a wine cellar, and a laundry room. White rift oak cabinetry and bold primary colors run throughout. Upstairs, we preserved the original Victorian mouldings and opened the rear to a kitchen with a skylit island and a deck. We also built the backyard hardscape, including a trellis and a barbecue area.






Noe Valley Victorian
We rebuilt this historic Noe Valley Victorian in three directions: excavating below for a new lower level and garage, expanding at the rear, and adding a setback vertical addition. The facade stayed in place on cribbing throughout. We waterproofed the new lower level against an underground stream, and it remains dry. About a dozen skylights bring in natural light. The custom staircase sits beneath a four-pane skylight aligned exactly with the stair walls, with treads an eighth of an inch from the walls. Plaster, paneling, and radiant hydronic heat finish the home.


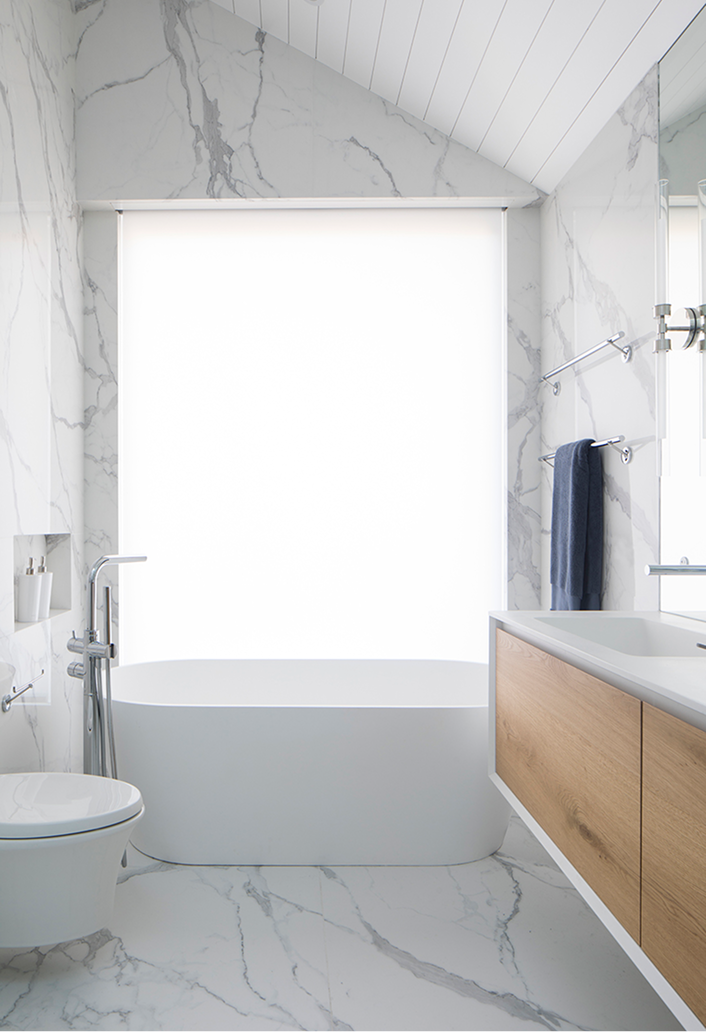


Noe Valley Kitchen
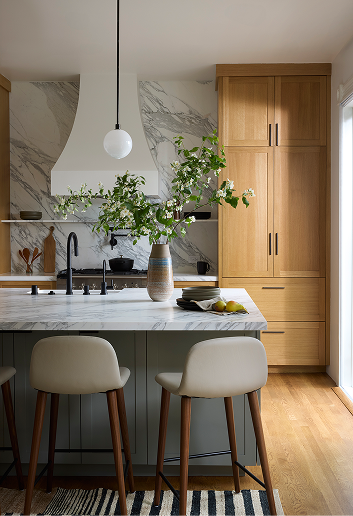
This Noe Valley Victorian kitchen remodel combined a separate kitchen and dining room into one open space made for entertaining. The centerpiece is a seamless marble island cut from a single slab, the largest we could source. A NanaWall folding door opens the room to a deck with beautiful views. Opening the wall at the staircase connects the kitchen to the rest of the house. The flooring is matched to the original, and the mouldings are a simplified version of the Victorian detail.


Noe Valley Modern
On one of Noe Valley's steepest streets, this 5,500-square-foot San Francisco home gained an interior connection from the garage to the top floor. We extended the garage and pushed out the front corner for a new curved staircase lined with windows. As the scope grew, we added hydronic heating, solar, and air conditioning. The finished home has a mix of wood finishes and colors chosen closely with the designers, and expansive city views from the top level.


